Home Remodeling
Altadena, CA
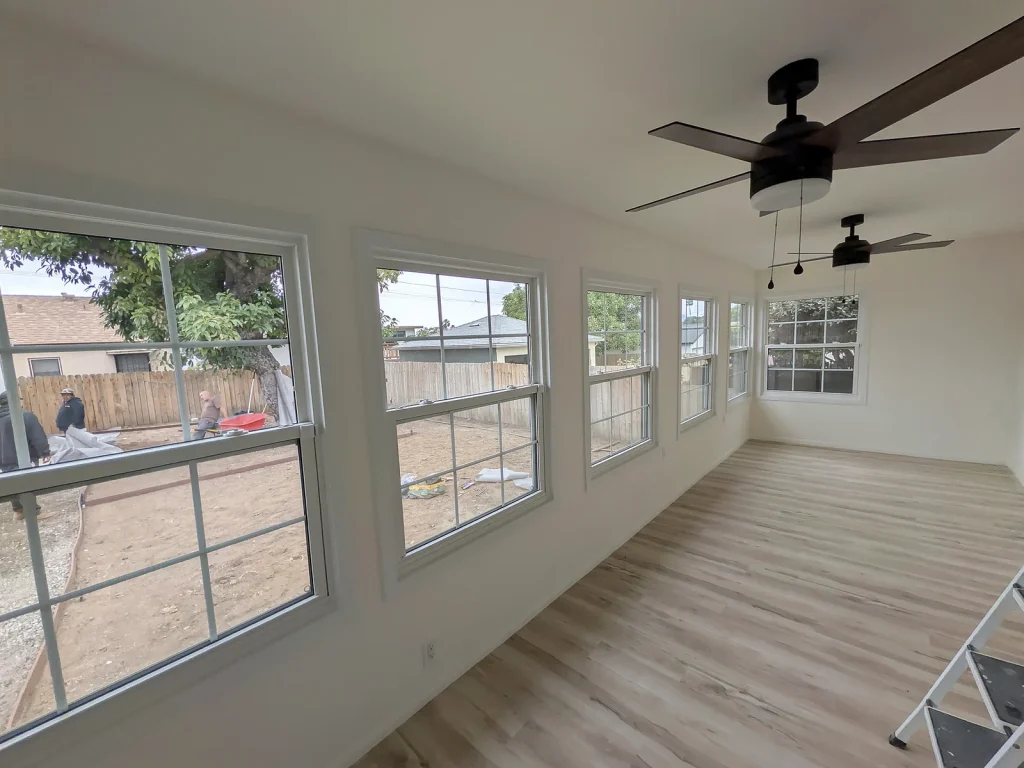
A wood-lined sunroom in Altadena was refreshed with light wall finishes and new flooring, opening up the feel of the window-filled space.
View project
Home Remodeling
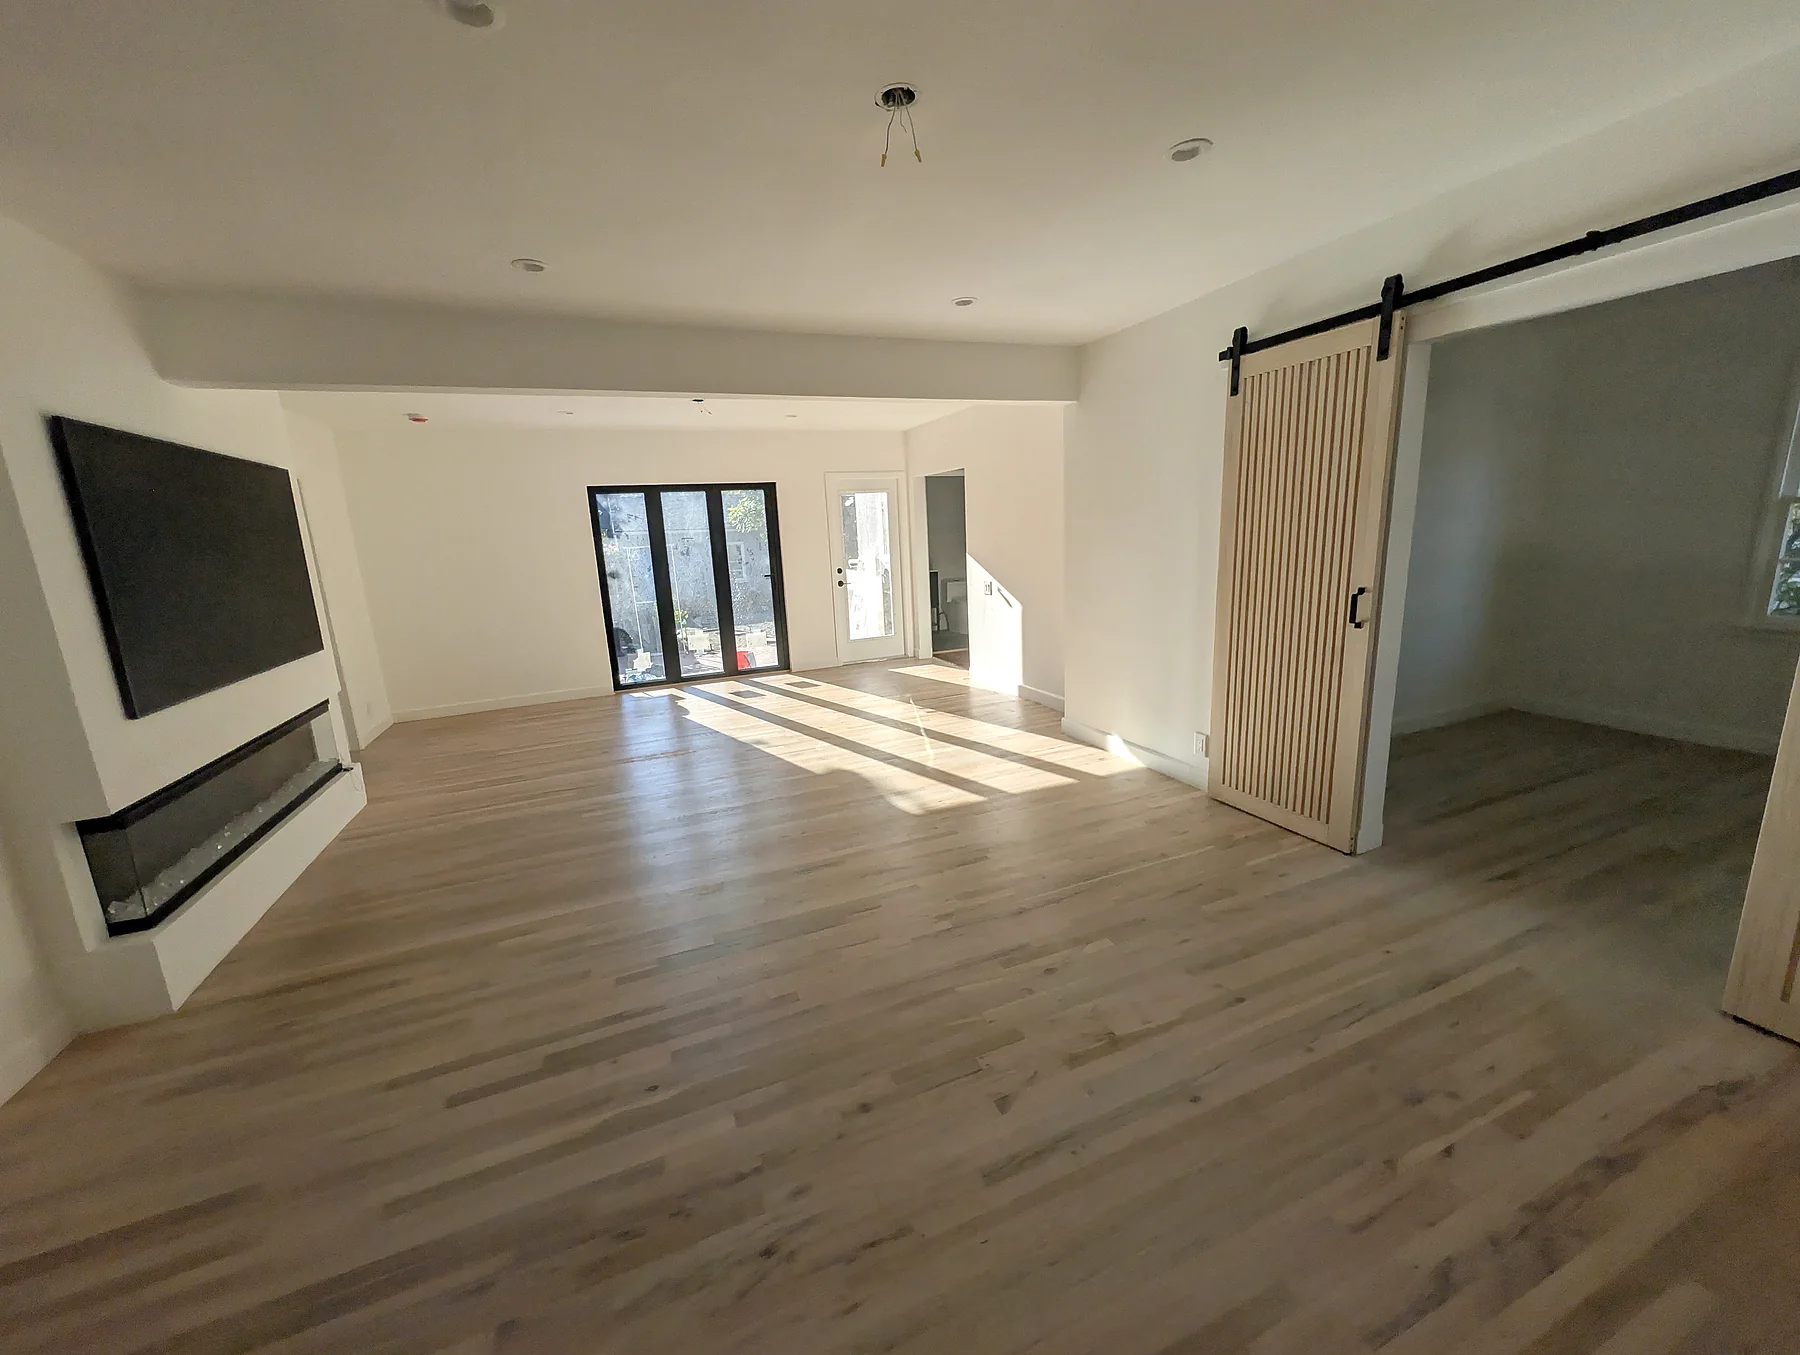
A living room was refreshed with new flooring, light finishes and sliding interior doors. The same project also included bathroom finish and fixture work.
The project
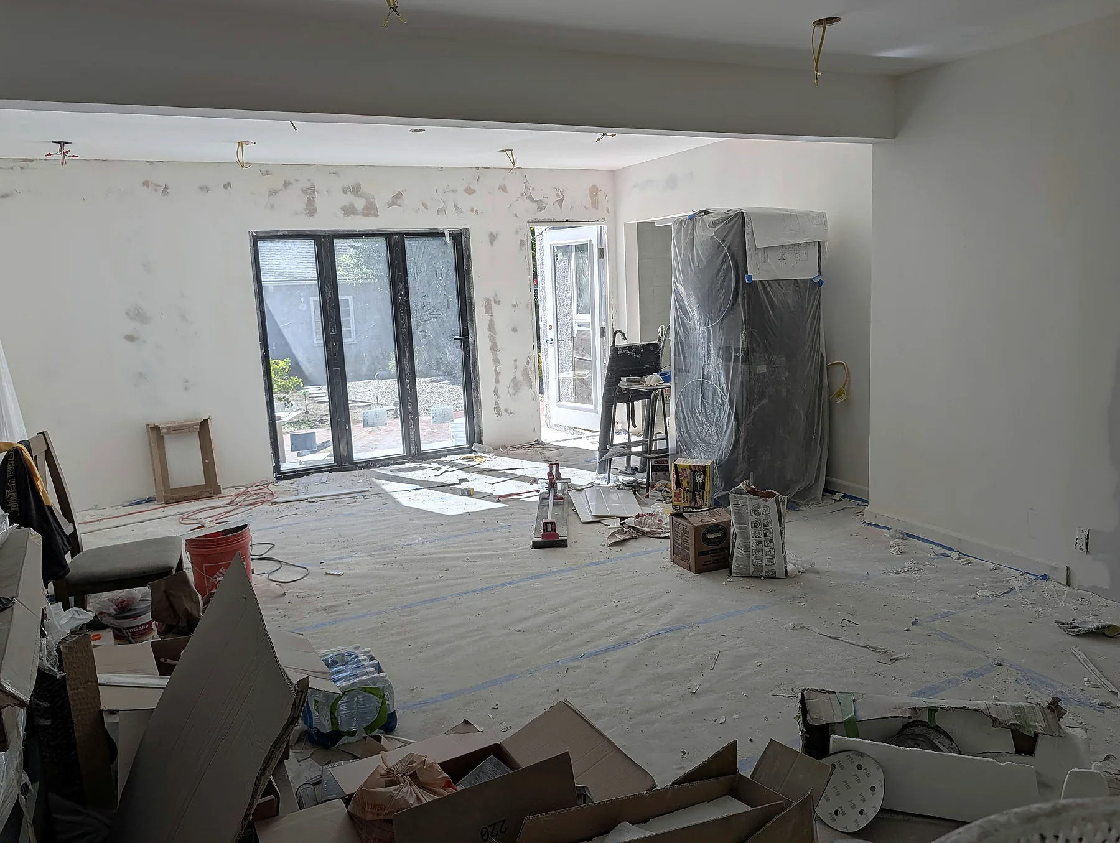
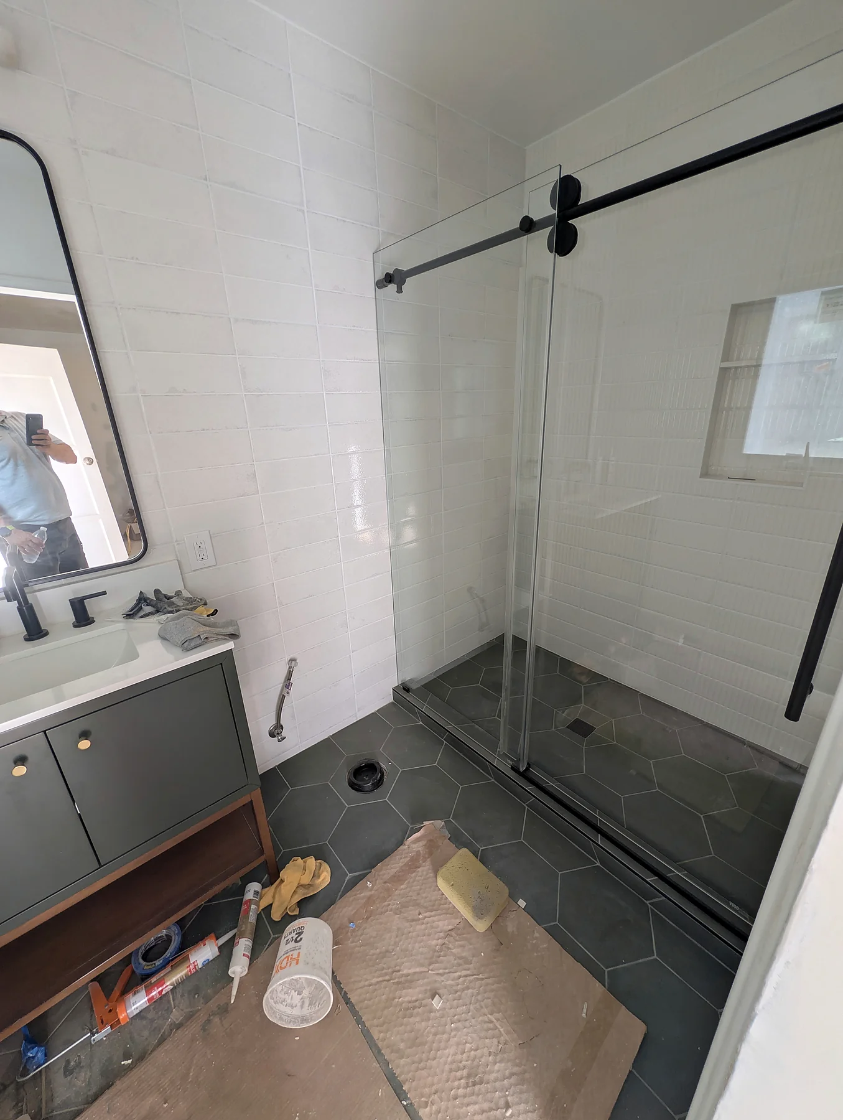
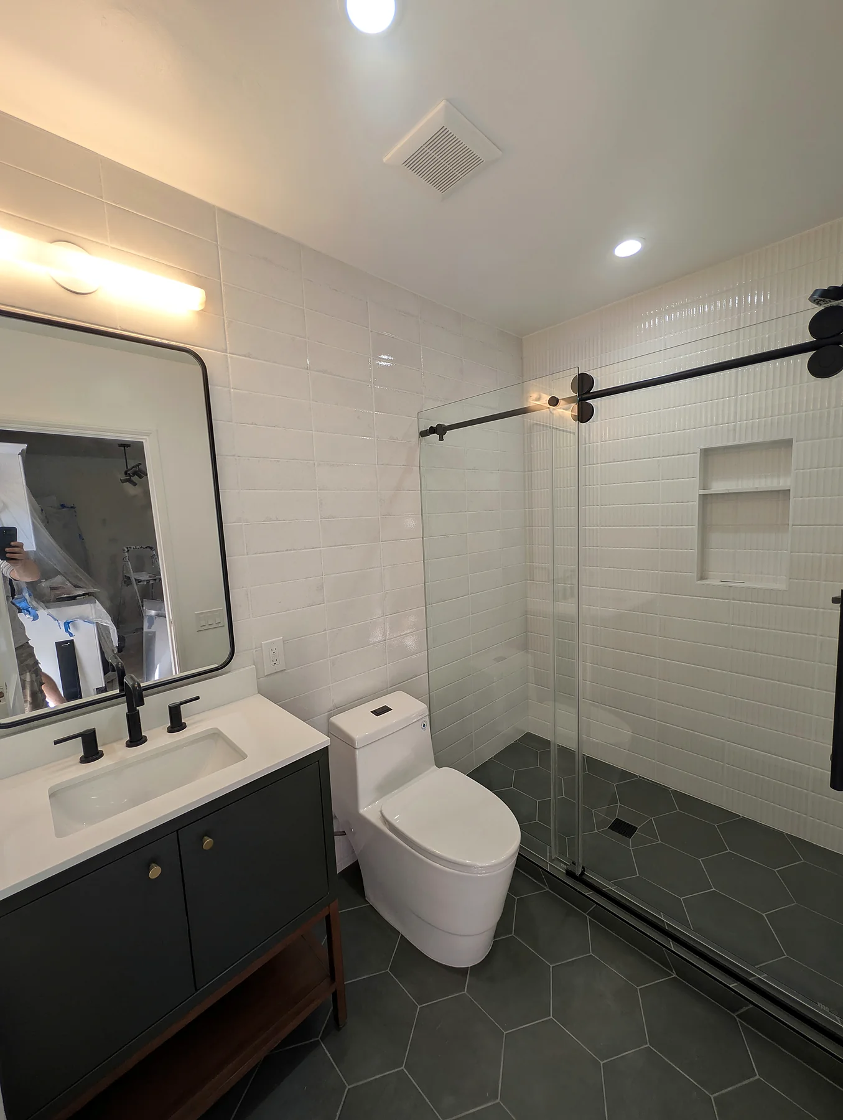
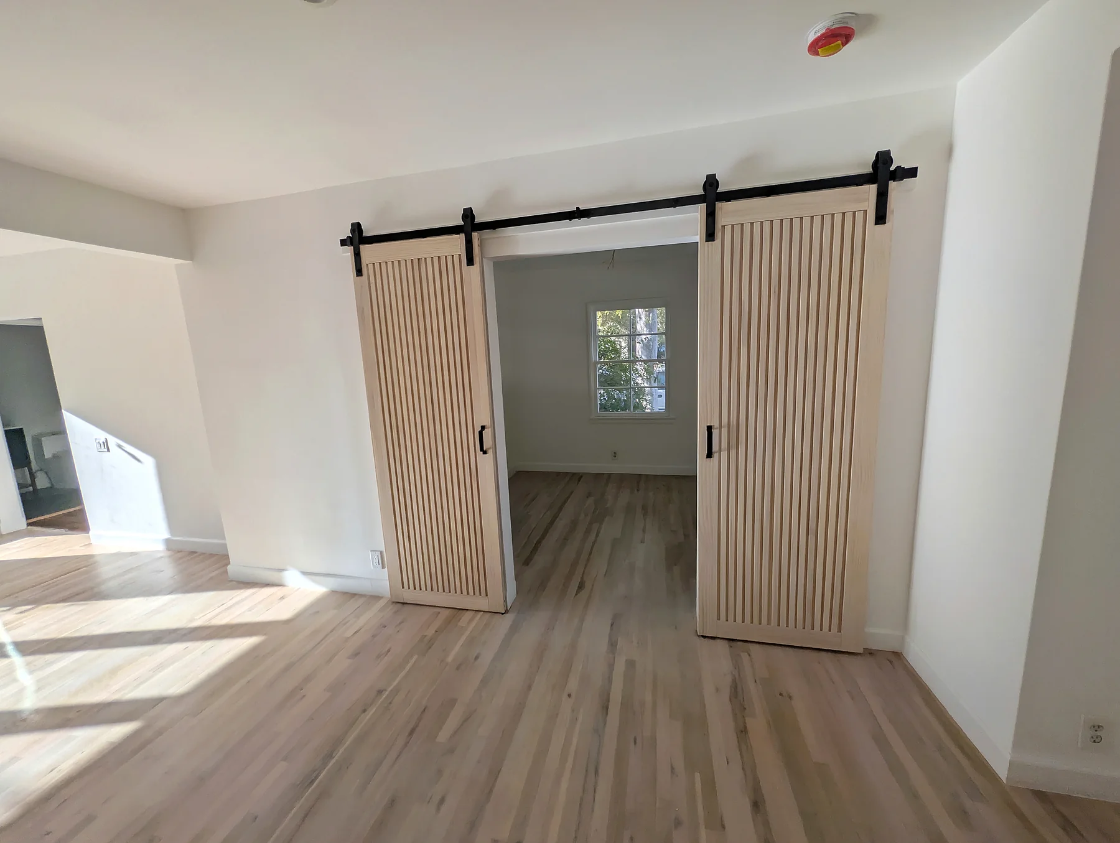
This renovation brought new floor and wall finishes to a living room with glazed exterior doors and a fireplace feature. During the work, the room was prepared around the existing openings. Later views show a continuous wood-look floor and sliding interior doors with a vertical slat detail. Bathroom photographs from the same project show the shower enclosure and vanity area progressing through installation to a coordinated later interior.
See the change
Earlier and later views from this project. Explore the gallery for construction and detail photographs.
A closer look
Select a photo to see the full view. Use the arrows to follow the project.
Living spaces in Southern California demand a balance between open architectural flow, natural light, and durable interior finishes. Executing living room remodeling requires meticulous surface preparation, beginning with subfloor leveling and drywall skimming around existing glazed patio doors and wall openings. Our field crew isolated the active work zone using ZipWall containment barriers to safeguard adjoining quarters from dust. Achieving a seamless modern living room remodel depends on resolving underlying surface irregularities before introducing finishes, ensuring that every transition between structural elements and new millwork remains flush, plumb, and acoustically sound.
The scope focused on unifying the living area through continuous wide-plank wood-look flooring that extends across the seating area and adjoining corridors without transition strips. Custom sliding interior doors featuring a vertical slat detail were installed on concealed track hardware, establishing visual warmth while allowing privacy. Key structural and finish milestones included:
Every phase of this living room renovation maximized interior volume and daylight without requiring the disruptive footprint expansion of a structural living room addition. This approach proves equally transformative for a dedicated family room remodel, where functional layout and refined craftsmanship take precedence over unnecessary square footage expansion.
As a licensed California General Building Contractor (CSLB License #1116606, Class B), ProMen Construction maintains direct oversight across all structural framing, finish carpentry, and installations. Our managers adhere to California Title 24 standards, coordinating daily cleanup routines and jobsite safety protocols. Homeowners seeking a dependable living room remodel contractor can rely on our transparent scheduling and dedicated project management. Contact our engineering team today to review your renovation goals and schedule an in-home design and construction estimate.
Home Remodeling
Altadena, CA
A wood-lined sunroom in Altadena was refreshed with light wall finishes and new flooring, opening up the feel of the window-filled space.
View project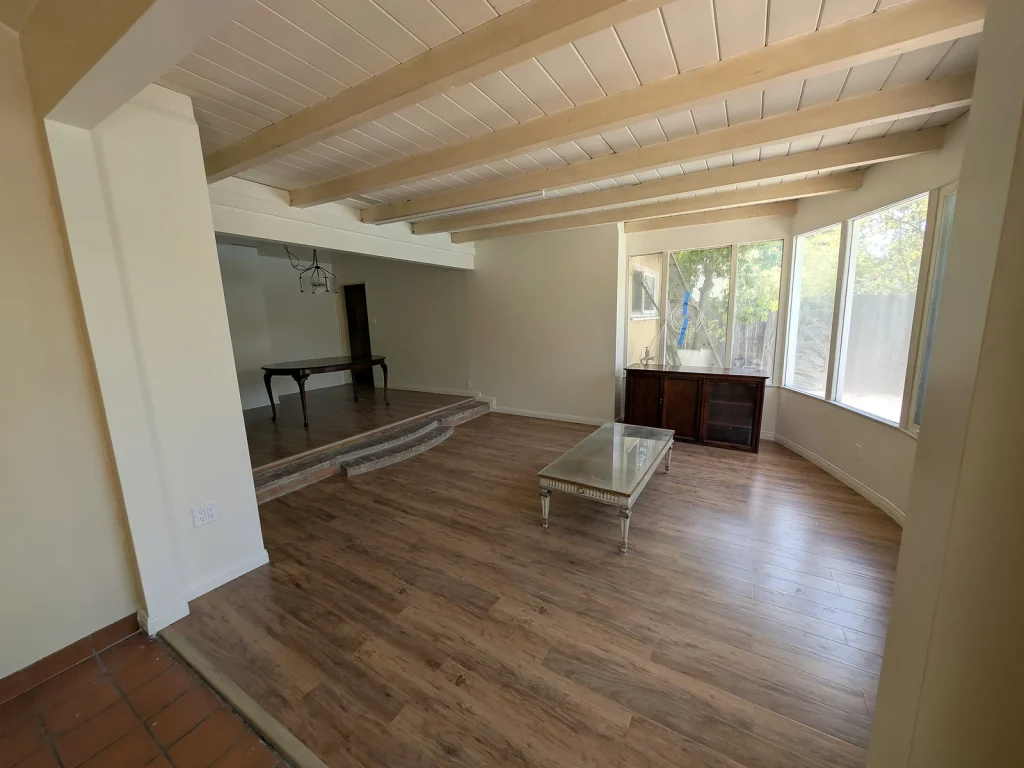
Home Remodeling
Southern California
New flooring refreshed a bright room with exposed ceiling beams, while tile work updated the bathroom.
View project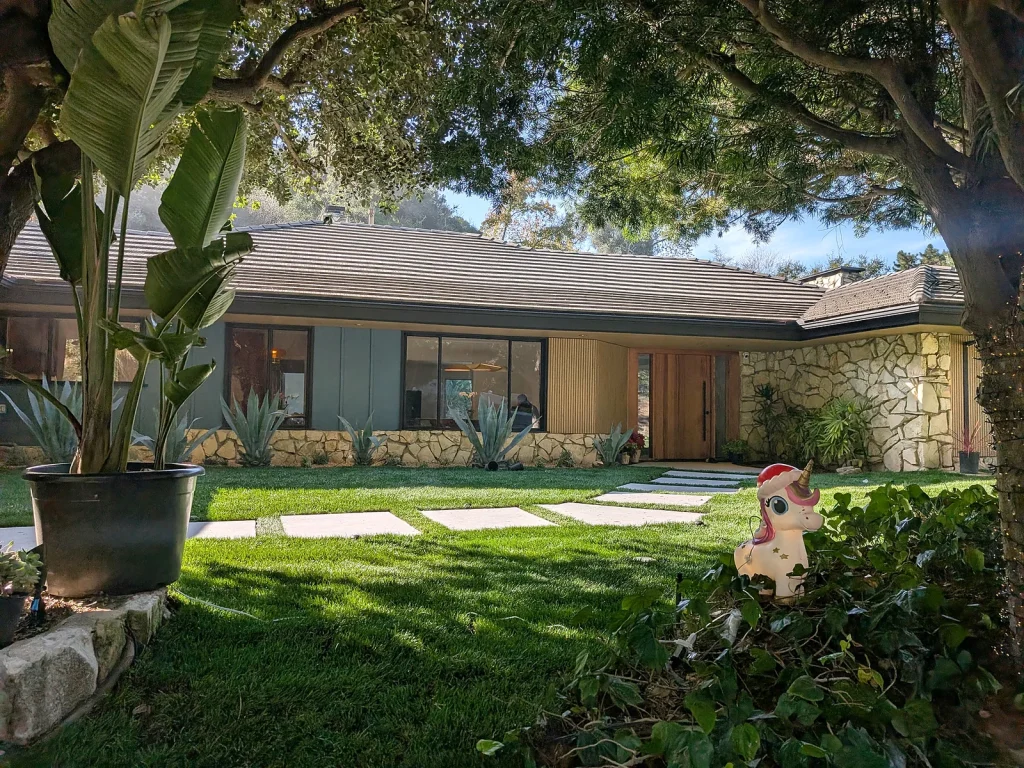
Home Remodeling
Los Angeles area
A coordinated home renovation brought together living spaces, bedrooms, bathroom finishes and exterior details at this Los Angeles-area property.
View project