Home Remodeling
Altadena, CA
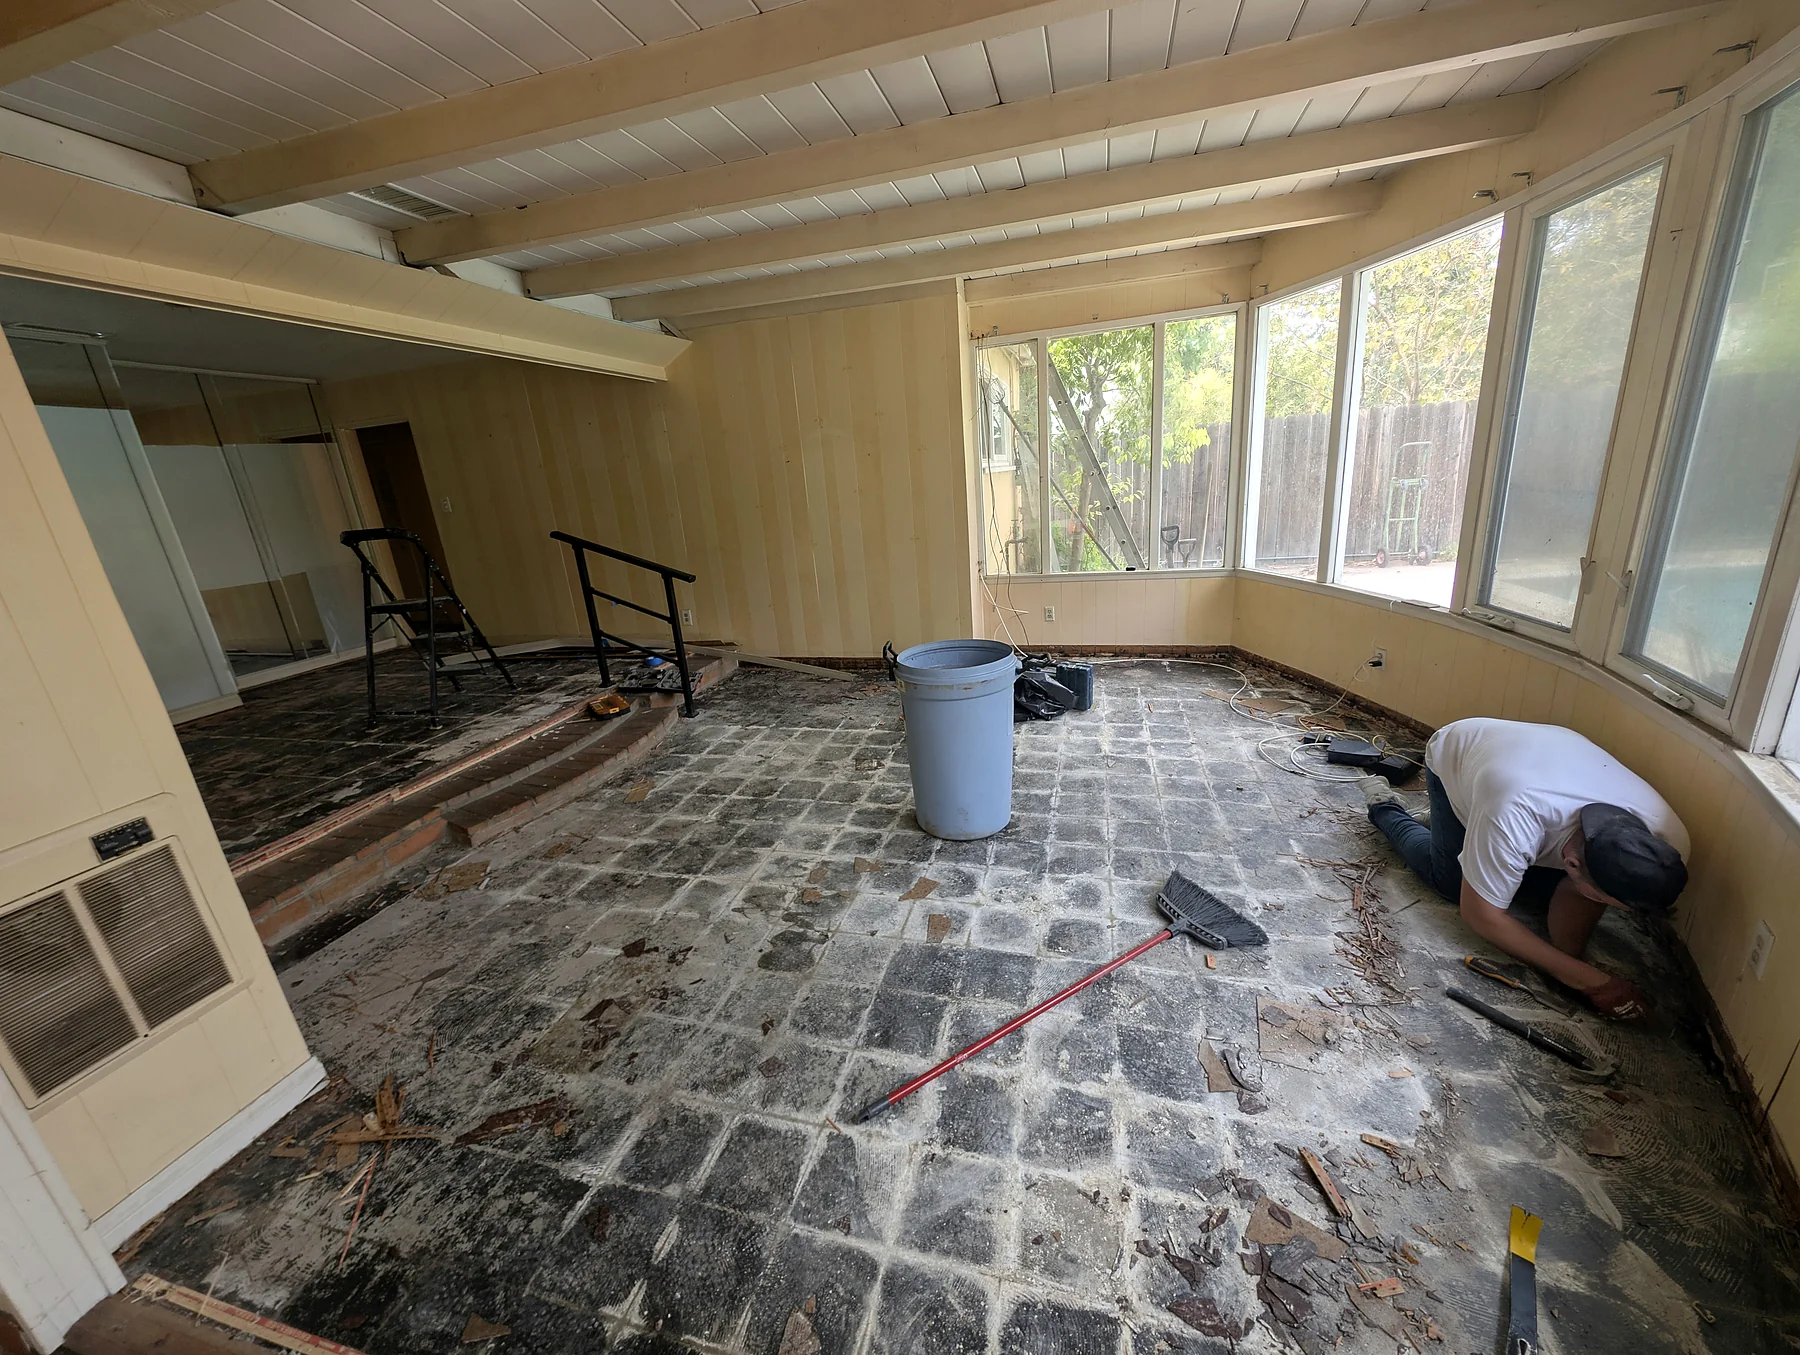
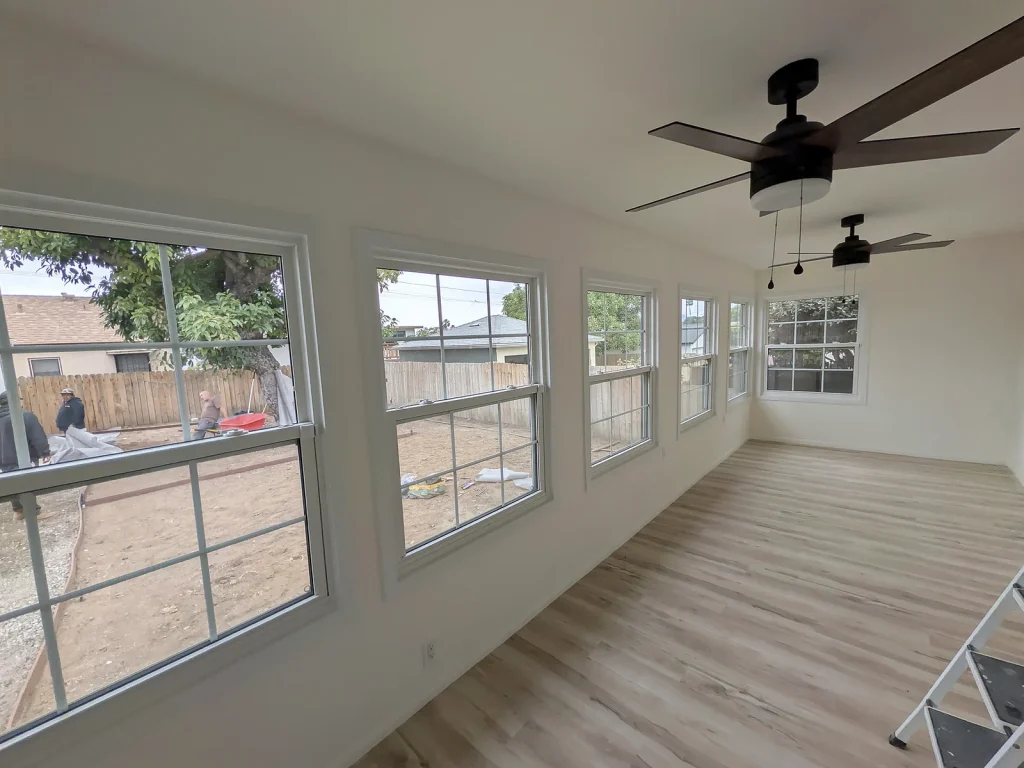
A wood-lined sunroom in Altadena was refreshed with light wall finishes and new flooring, opening up the feel of the window-filled space.
View project
Home Remodeling
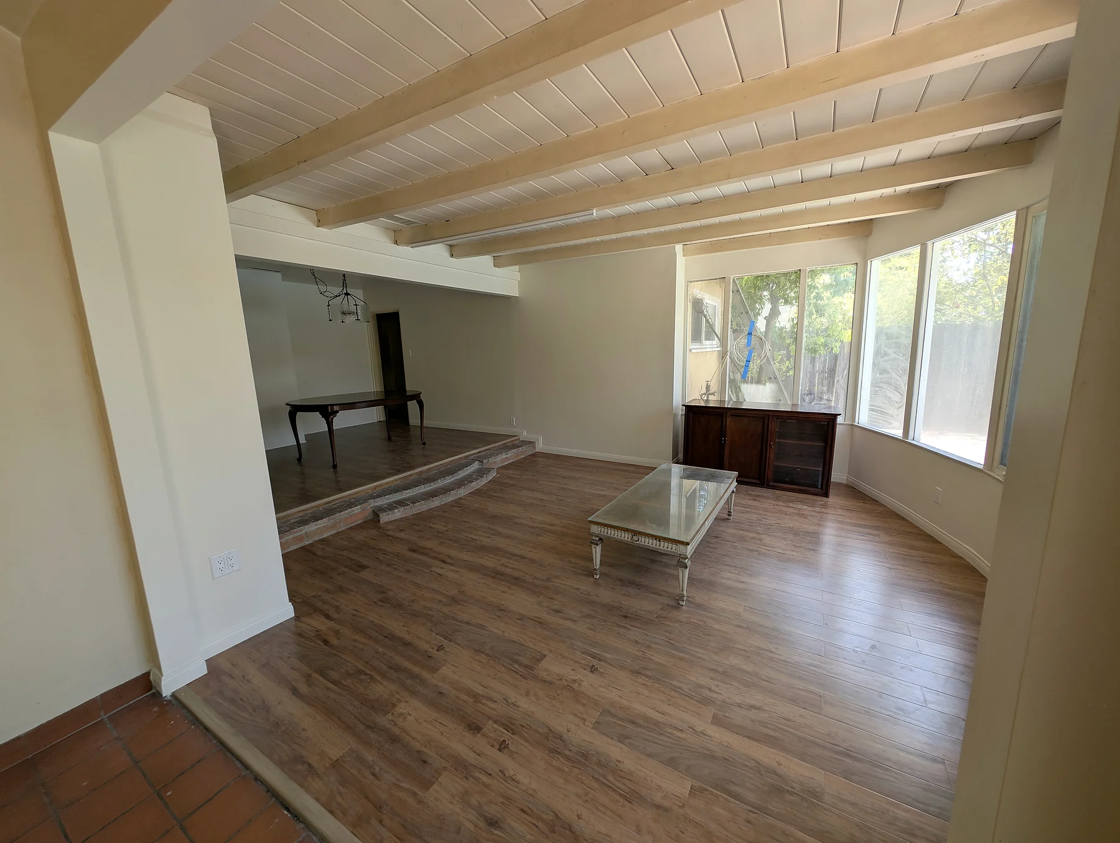
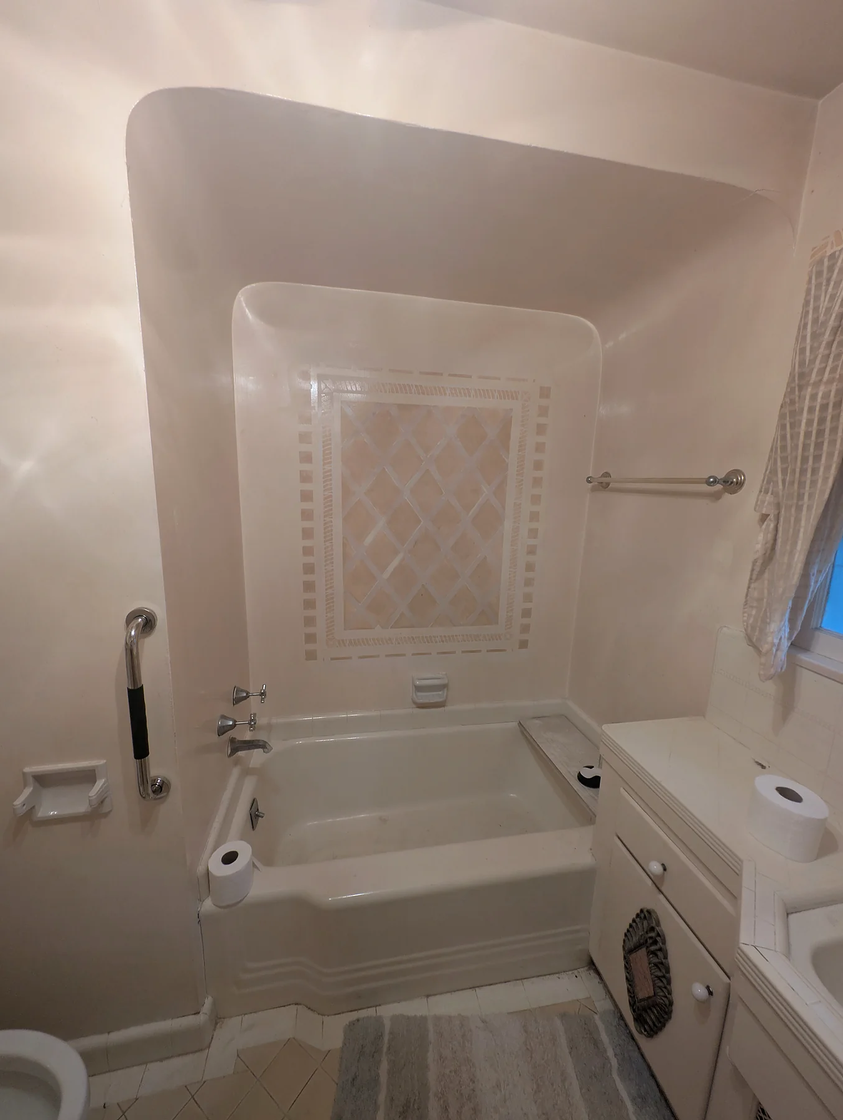
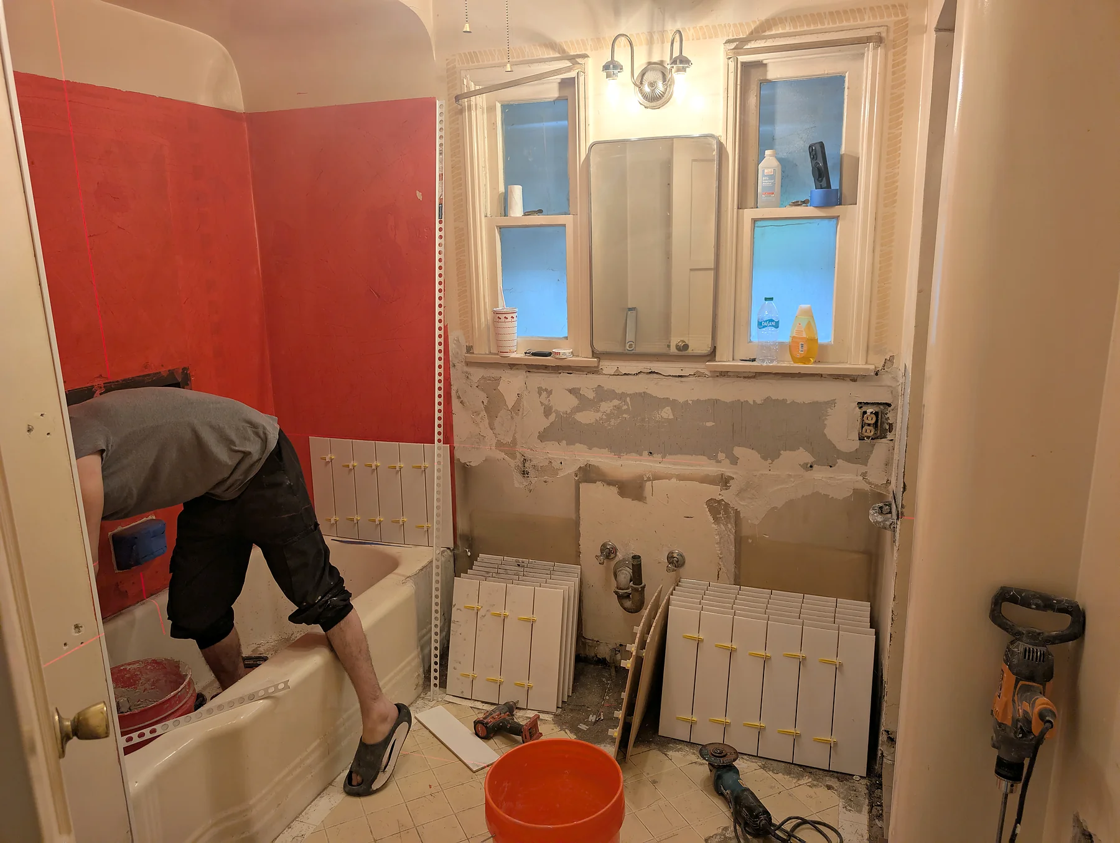
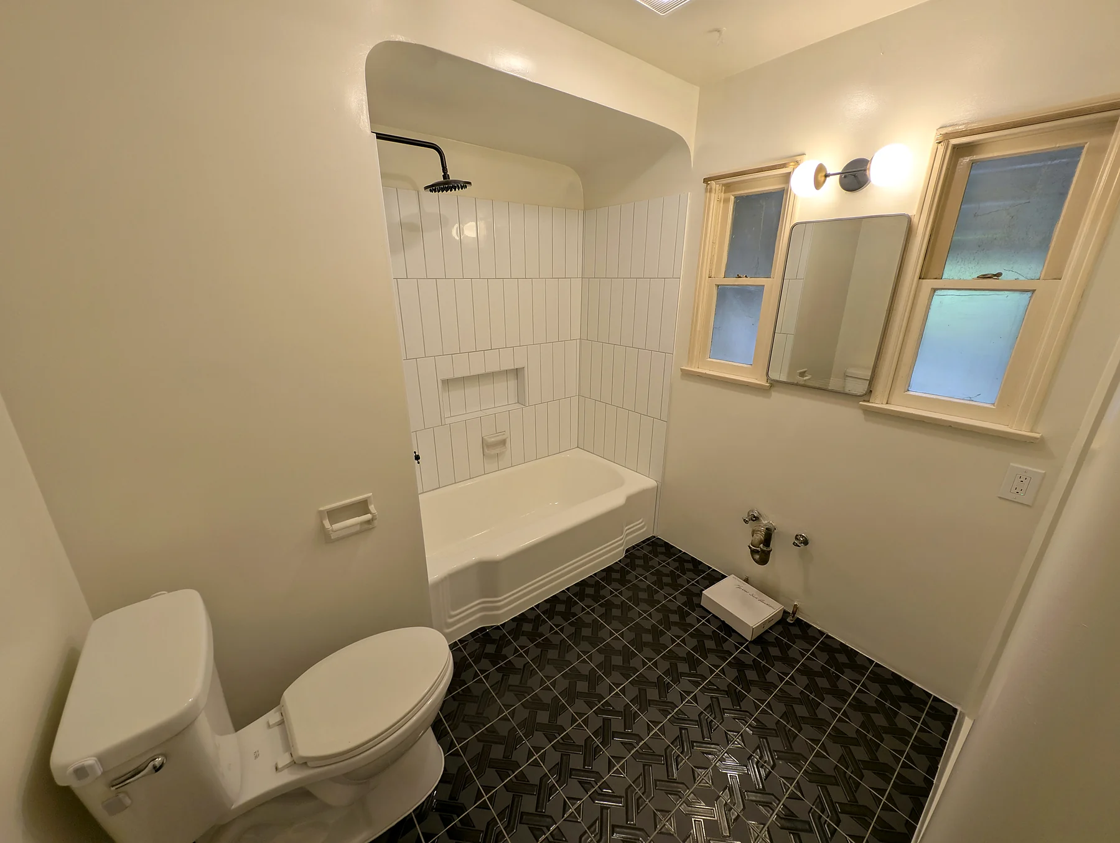
New flooring refreshed a bright room with exposed ceiling beams, while tile work updated the bathroom. The photo sequence follows preparation, installation and later finishes.
The project
The exposed beam ceiling and long window wall give this room its character. Our renovation work refreshed the floor and interior finishes while retaining those defining features. The progress images show the floor stripped back before the later wood-look surface was installed. A bathroom within the same project received tile work around its arched tub opening, with a recessed niche and coordinated surrounding finishes. The gallery keeps the room and bathroom stages clearly identified.
See the change
Earlier and later views from this project. Explore the gallery for construction and detail photographs.
A closer look
Select a photo to see the full view. Use the arrows to follow the project.
Architectural character in Southern California homes often centers on expressive overhead framing and open volume. Preserving historic structural timbers while modernizing interior finishes requires specialized trade expertise. Executing an authentic wood beam ceiling installation or revitalizing existing structural rafters demands strict surface protection, utilizing ZipWall dust containment barriers to safeguard adjacent living quarters. In this Altadena residence, our crew showcased the exposed beam ceiling and expansive window wall, balancing natural timber warmth with crisp, light-reflective wall surfaces and modern subfloor engineering.
The scope required stripping deteriorated flooring down to the structural subfloor, leveling irregular joist transitions, and installing resilient wide-plank wood-look flooring that complements the overhead timbers. For homeowners planning an inspired vaulted ceiling remodel, harmonizing overhead structural elements with surrounding wall textures is essential for interior flow. Key construction and finish milestones included:
A comprehensive vaulted ceiling renovation elevates interior volume and daylight far more effectively than cosmetic surface paint. Homeowners seeking a skilled coffered ceiling contractor or researching faux beam installation near me find that integrating custom box beams adds lasting architectural depth. Clients comparing licensed faux wood beam installers near me value our carpentry precision, secure structural backing, and seamless joint integration.
As an established California General Building Contractor (CSLB License #1116606, Class B), ProMen Construction oversees all finish carpentry, structural framing, and multi-trade installations under California Title 24 standards. Our managers maintain transparent scheduling, daily jobsite safety, and rigorous quality control from start to finish. Contact our engineering team today to review your ceiling plans and schedule an in-home design and construction estimate.
Home Remodeling
Altadena, CA
A wood-lined sunroom in Altadena was refreshed with light wall finishes and new flooring, opening up the feel of the window-filled space.
View project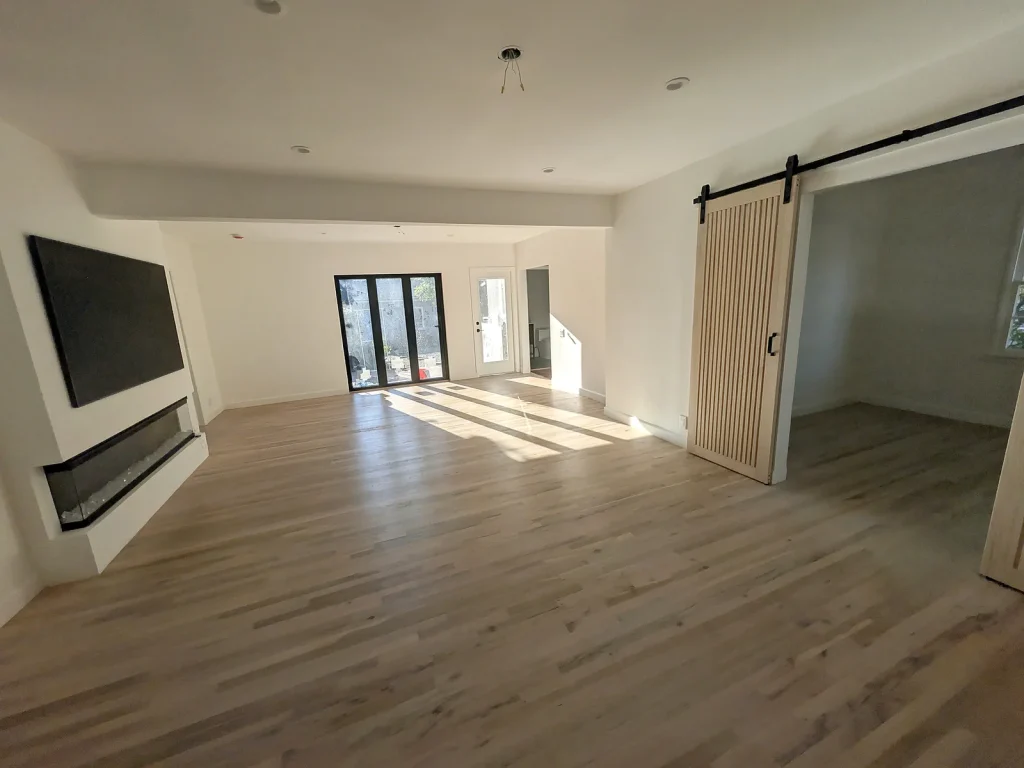
Home Remodeling
Southern California
A living room was refreshed with new flooring, light finishes and sliding interior doors.
View project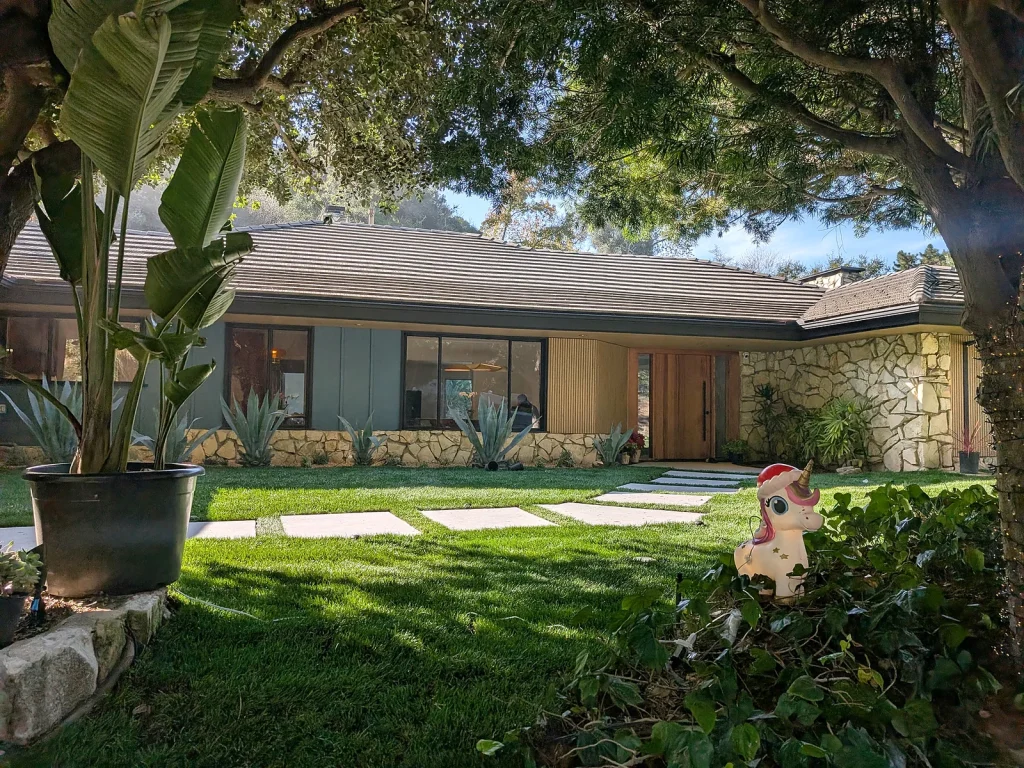
Home Remodeling
Los Angeles area
A coordinated home renovation brought together living spaces, bedrooms, bathroom finishes and exterior details at this Los Angeles-area property.
View project