Exterior Renovation
Southern California
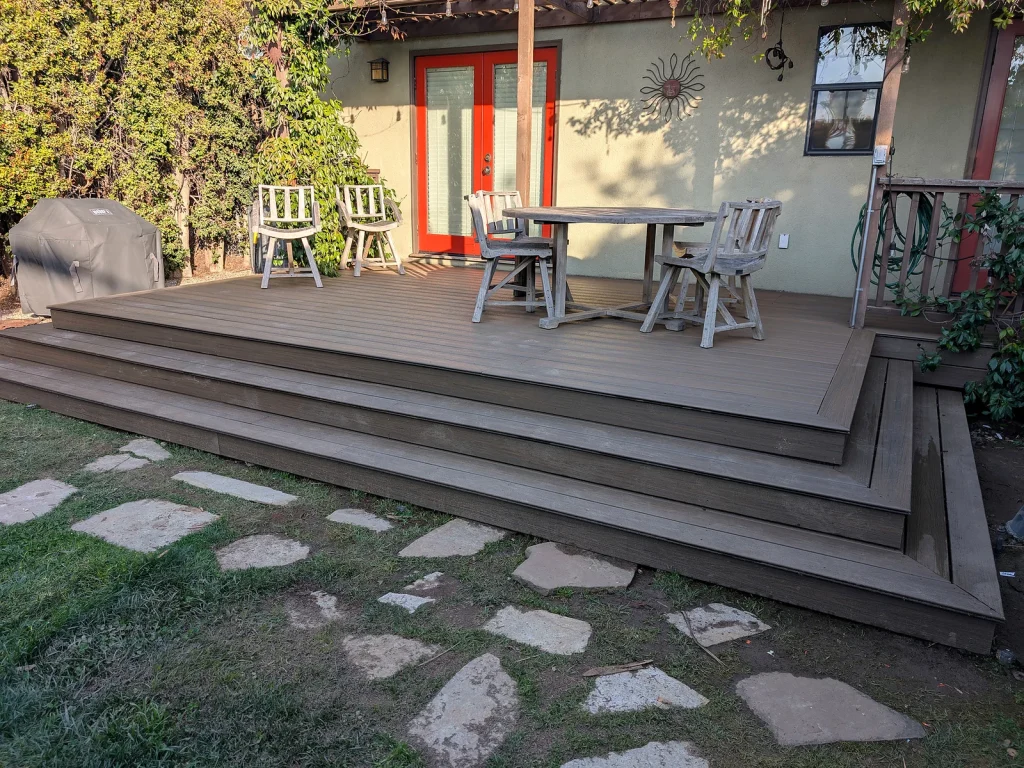
A garden-facing deck and its steps were reconstructed to refresh the connection between the home and backyard.
View project
Exterior Renovation
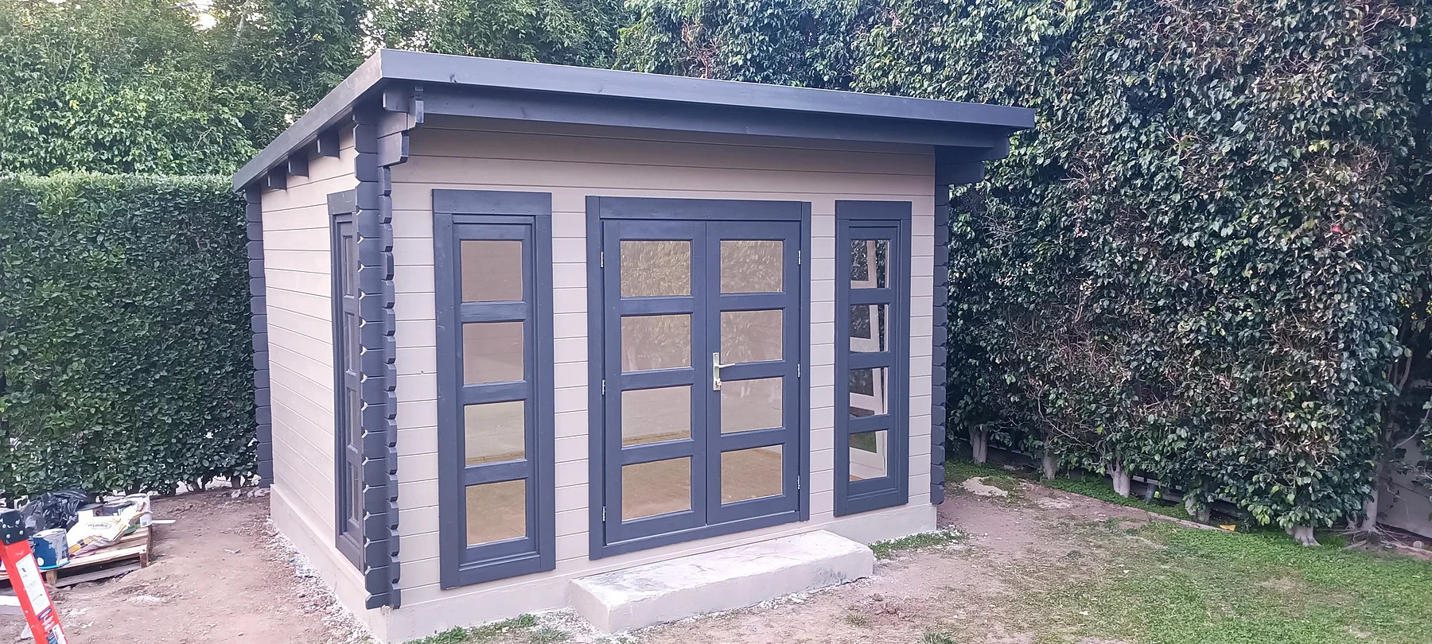
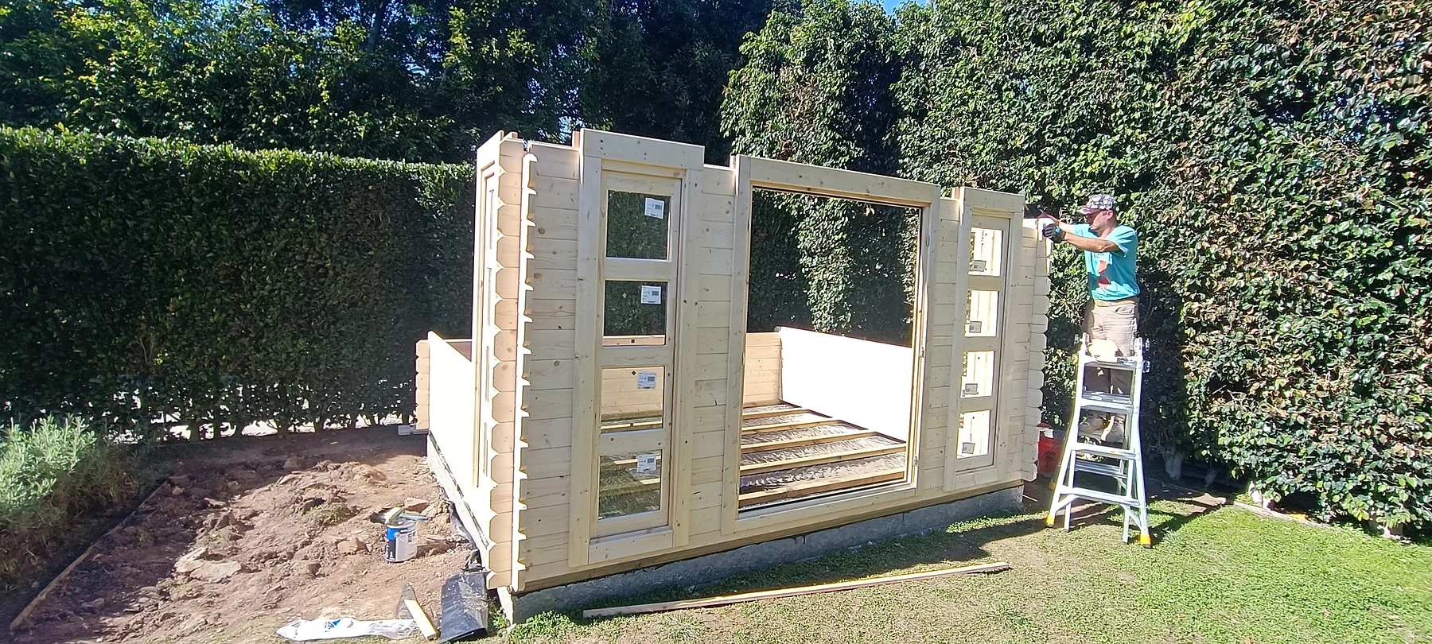
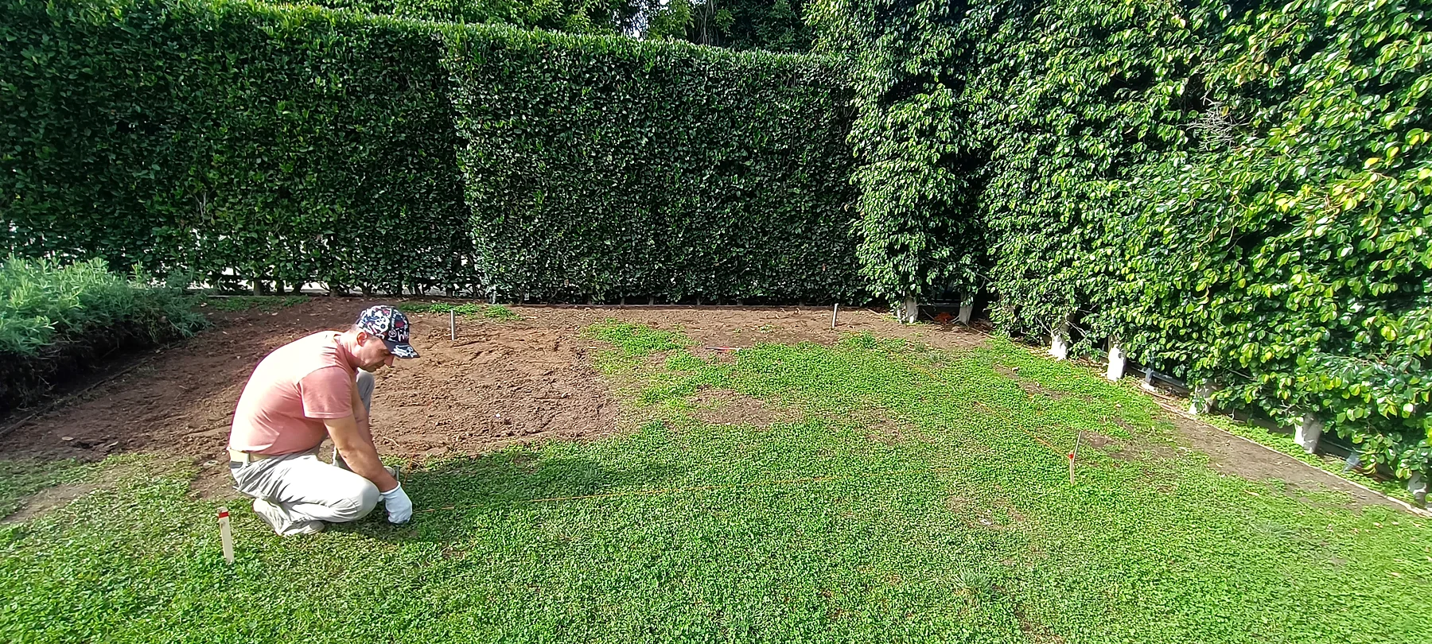
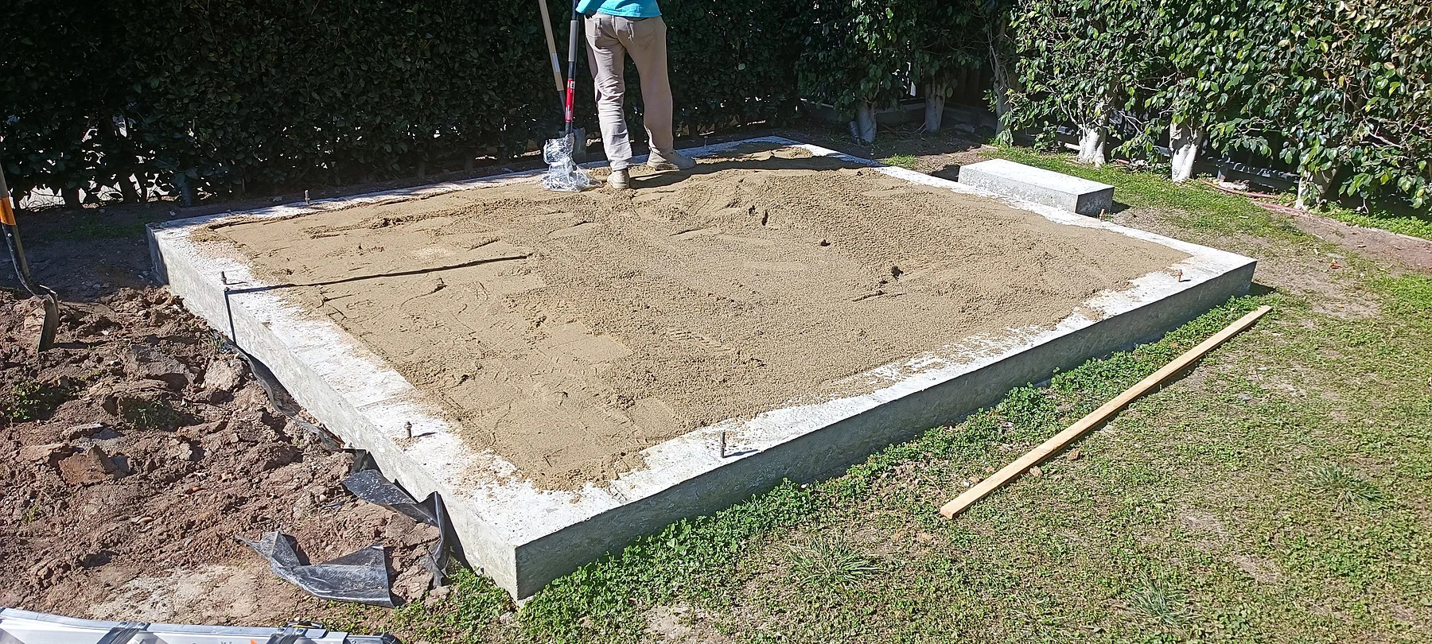
A compact garden shed was assembled on a prepared concrete base. The gallery shows the site preparation, base, wall assembly and completed exterior.
The project
This garden shed project began with preparing its location and concrete base. The construction photographs follow the base work and wall-panel assembly before the roof, doors and exterior finish appear in the later view. The compact shed provides a dedicated storage structure within the planted garden. Showing each stage makes it easy to understand the work beneath and around the finished building.
See the change
Earlier and later views from this project. Explore the gallery for construction and detail photographs.
A closer look
Select a photo to see the full view. Use the arrows to follow the project.
Exterior Renovation
Southern California
A garden-facing deck and its steps were reconstructed to refresh the connection between the home and backyard.
View project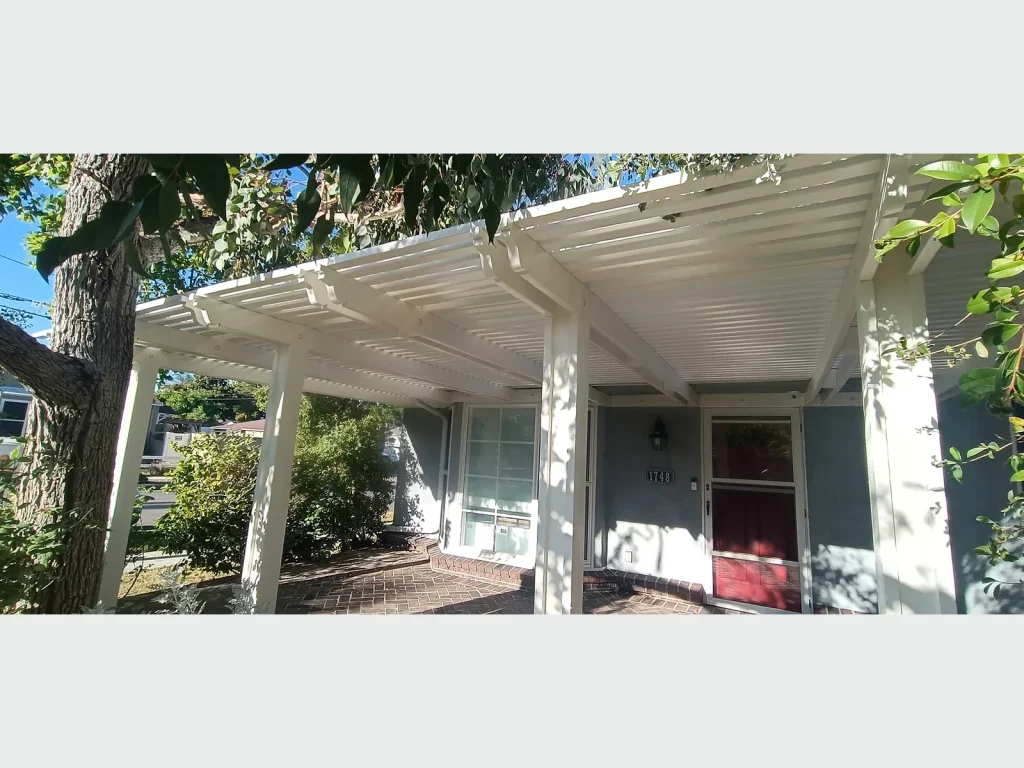
Exterior Renovation
Southern California
Reconstruction of a front pergola renewed the beam and slat arrangement above the entrance.
View project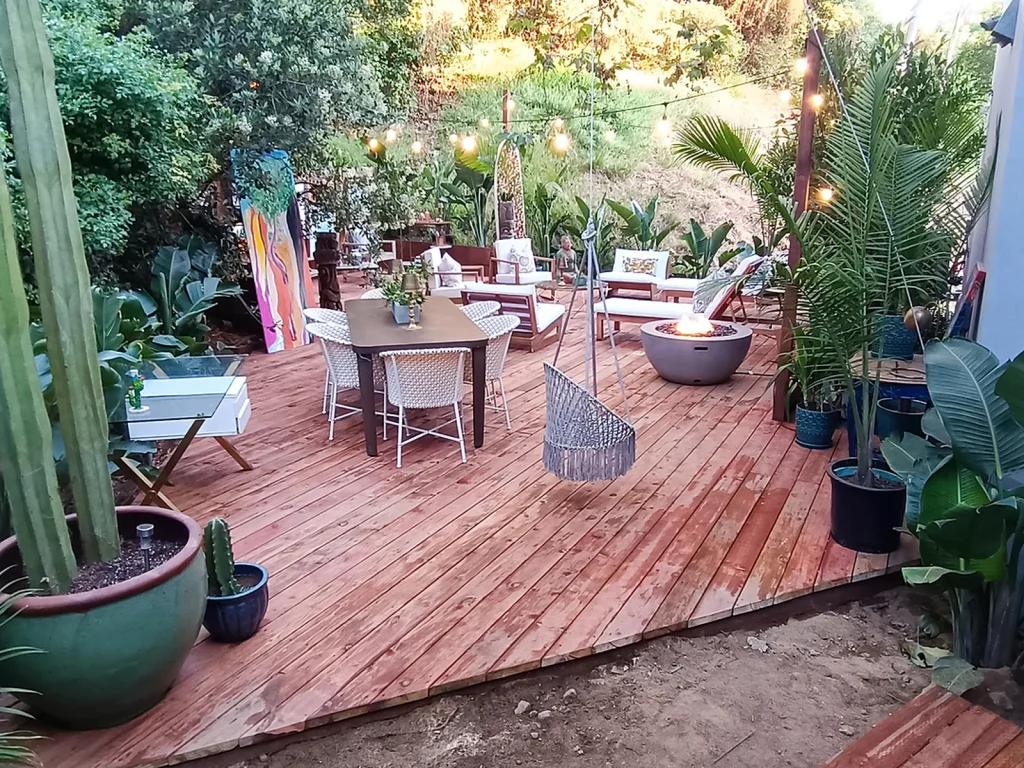
Exterior Renovation
Southern California
A wood deck and broad garden steps created a welcoming outdoor connection.
View project